Whaitere — Te Arai
01The Site
Scattered like shells on the coast.
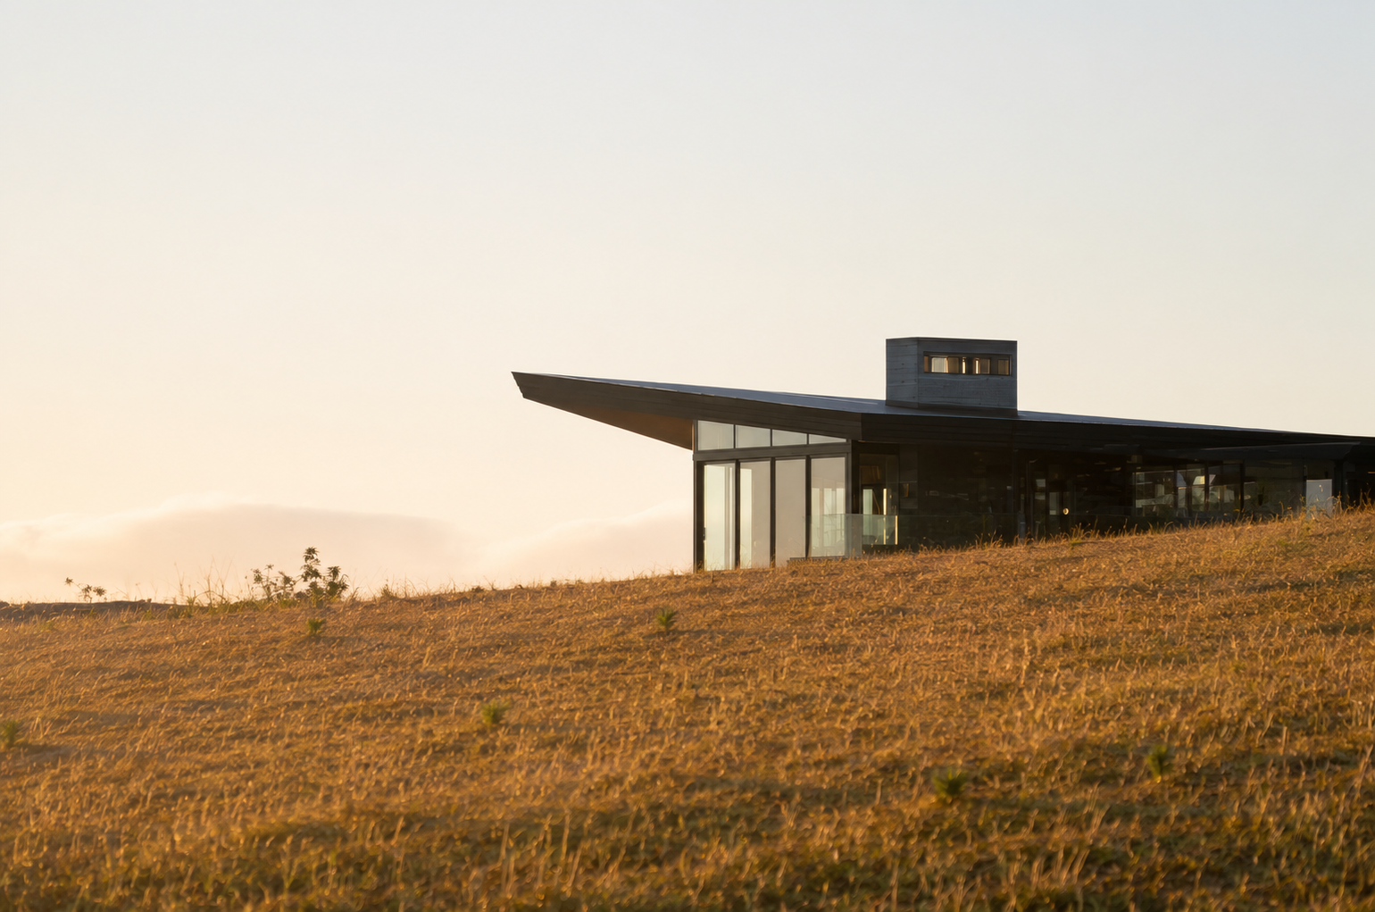
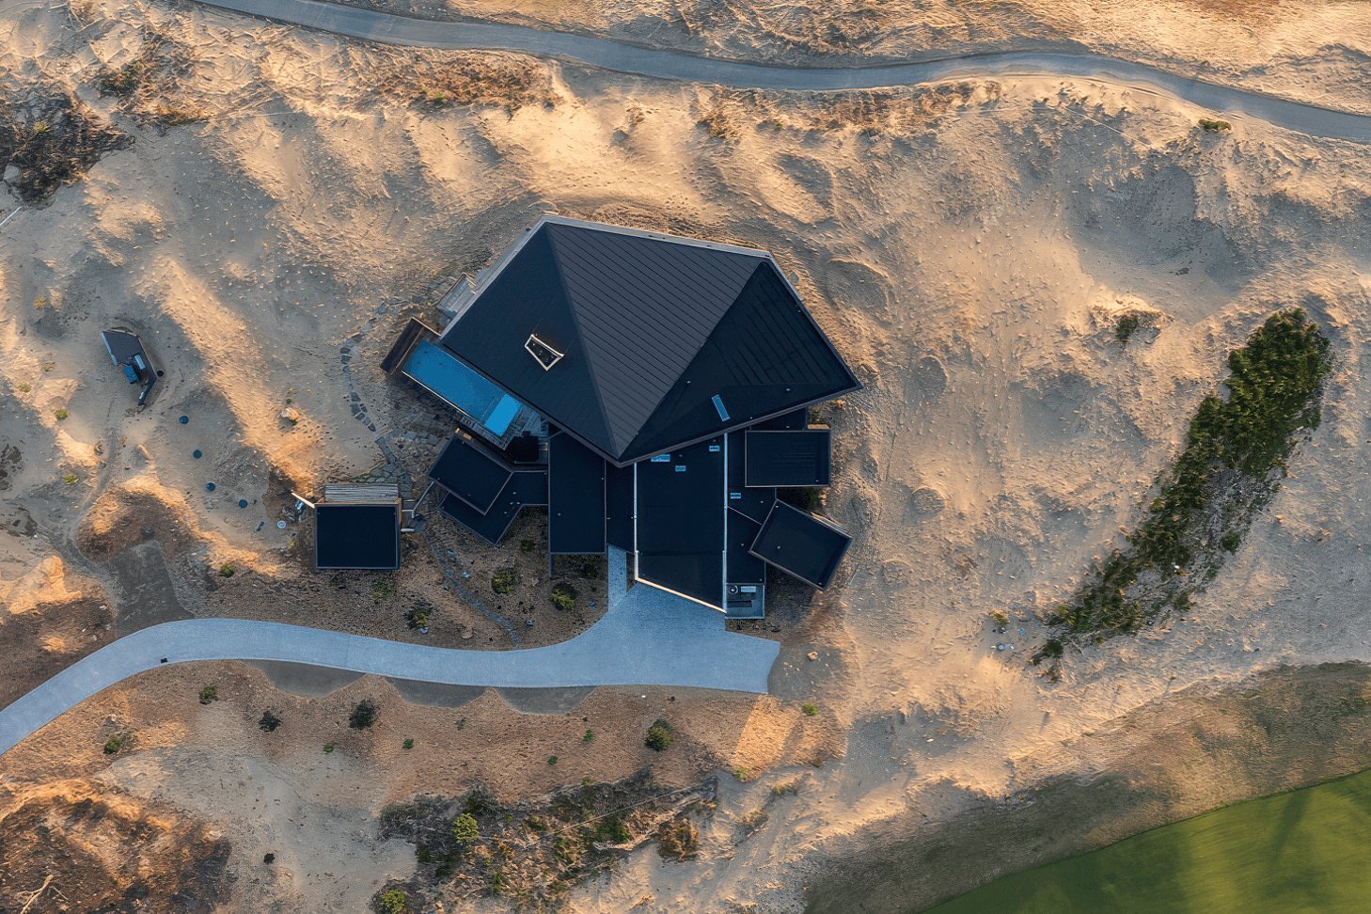
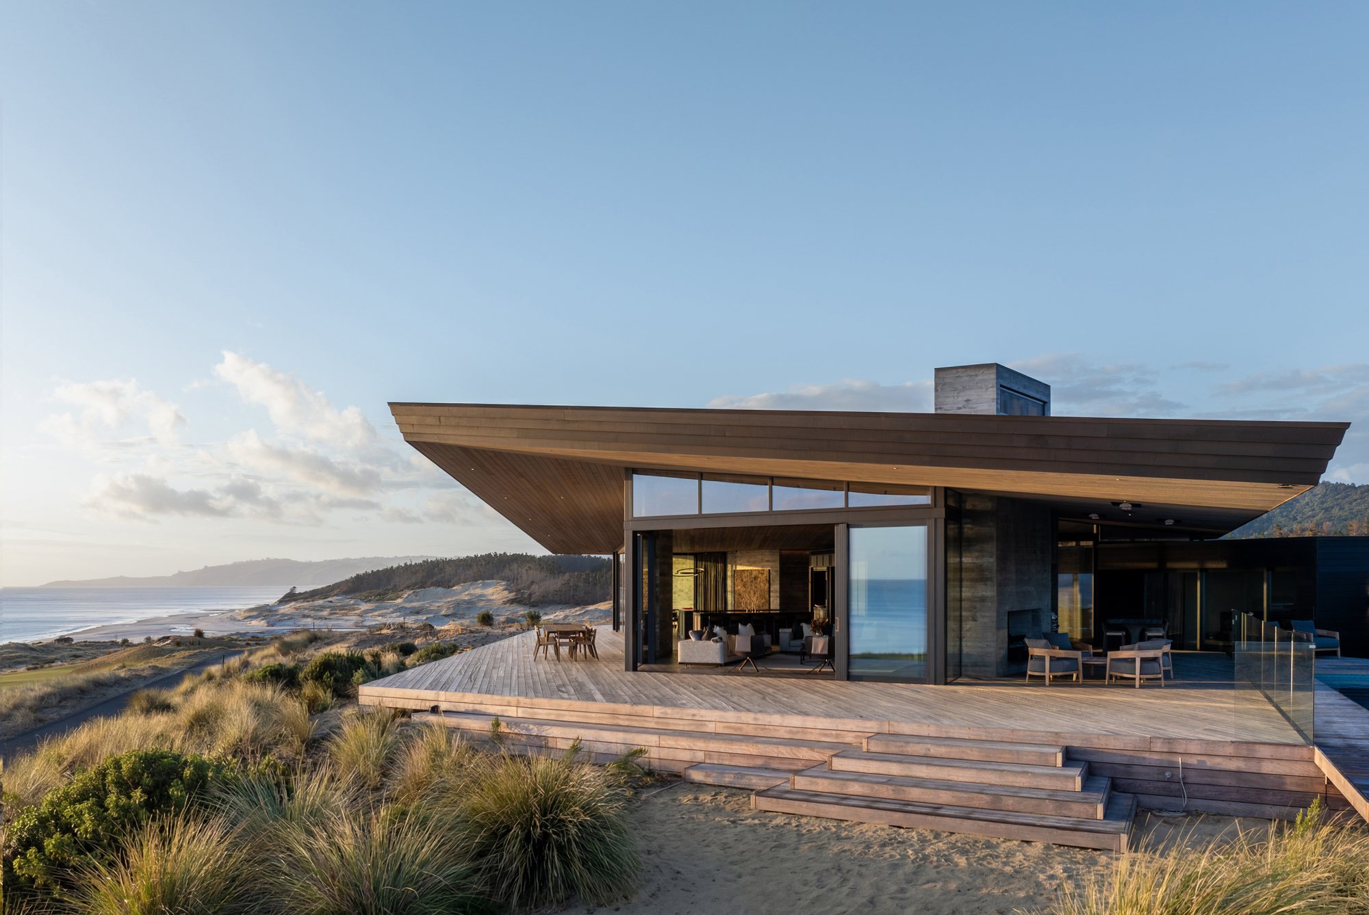
At Te Arai, north of Auckland, the coastline still carries the rawness of a landscape that hasn't been overly handled — wind-shaped dunes, pines leaning toward the sea, and the green ribbon of fairway curling through. Into this setting, Ponting Fitzgerald Architects was asked to design a holiday home less like a typical residence and more like an artifact discovered within the terrain.
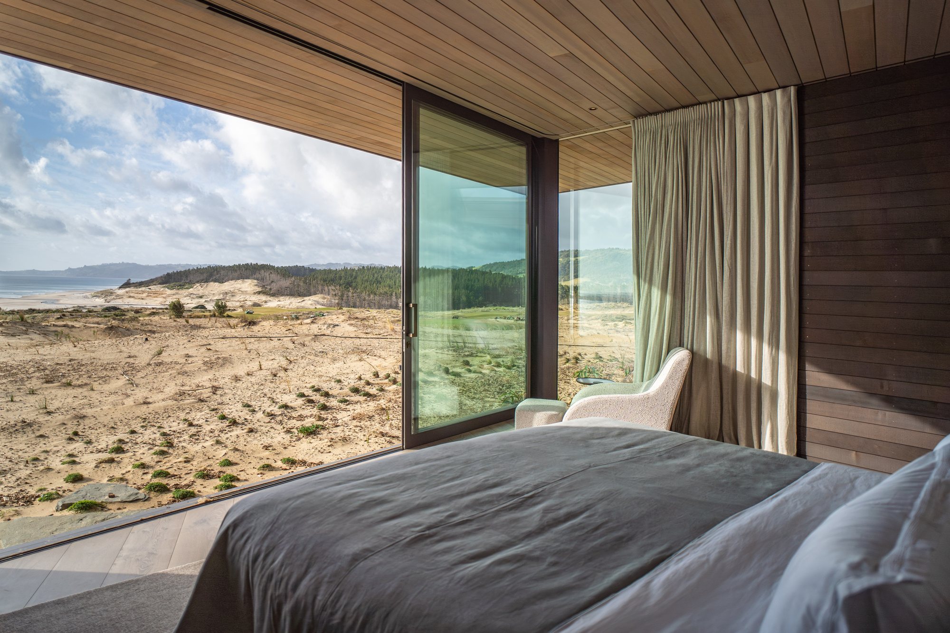
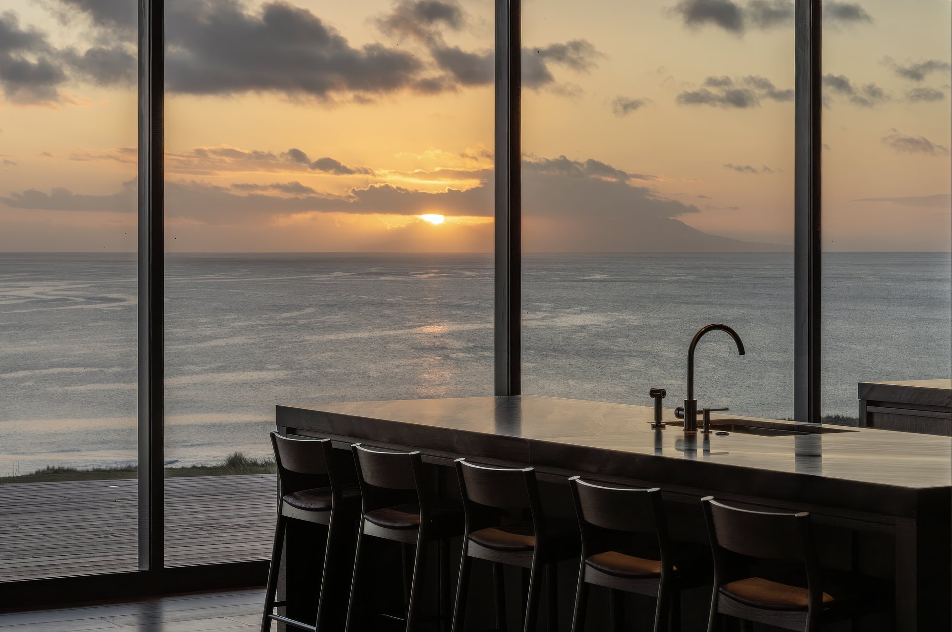
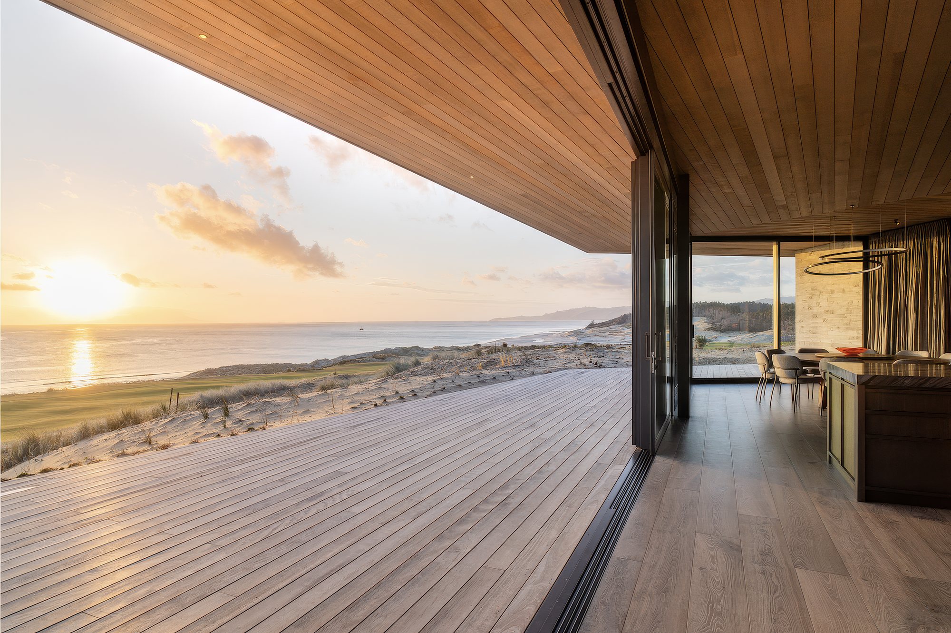
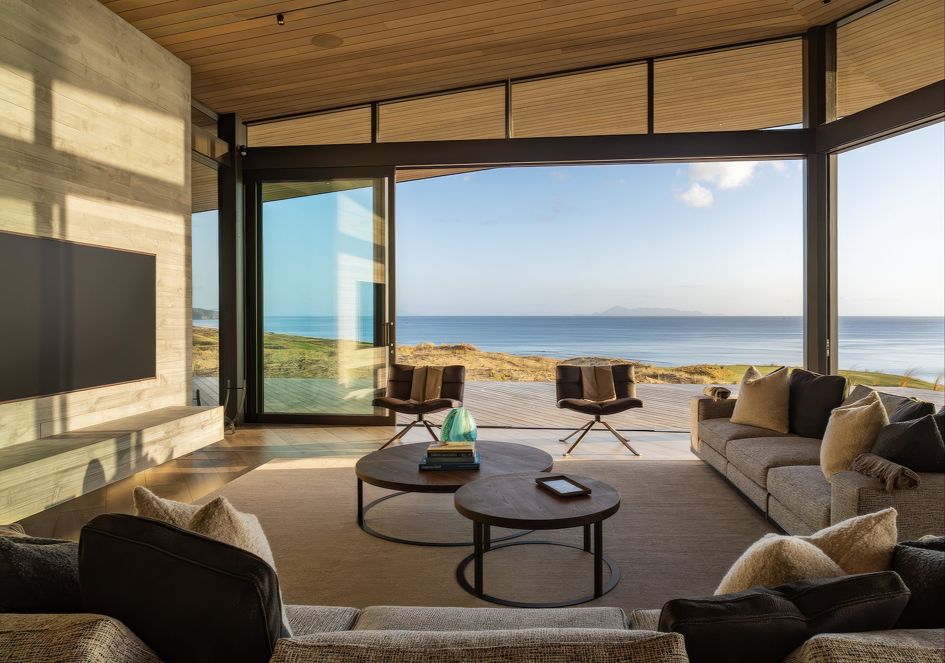
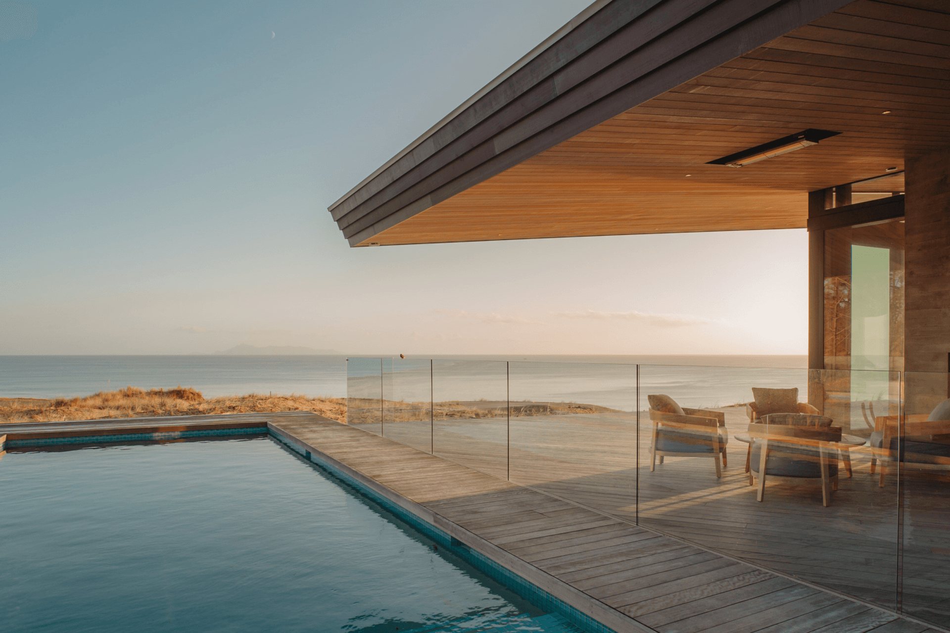
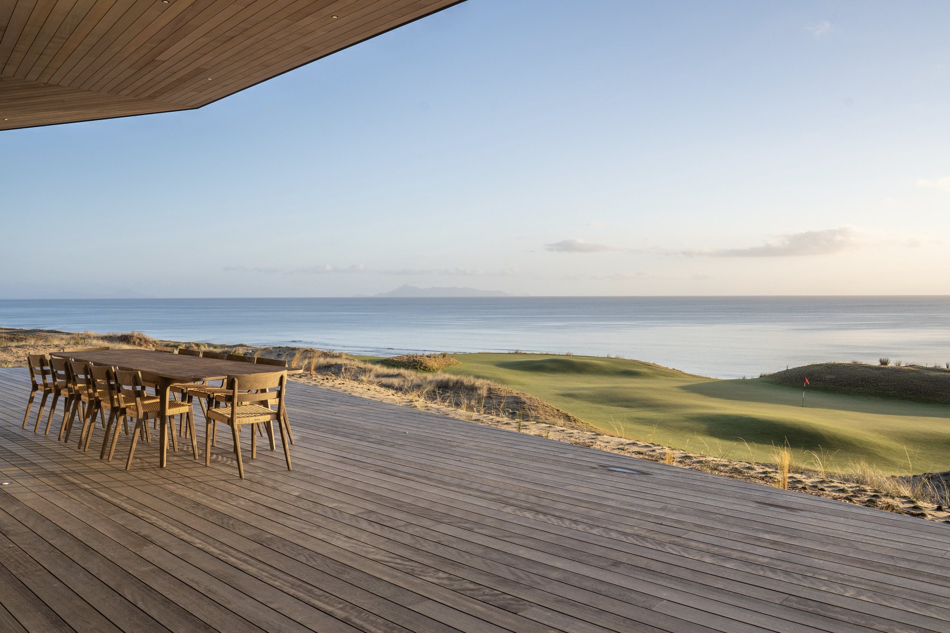
The house sits at the southern tip of the south links, where three holes — the fourth, fifth and sixth — wrap around the site. Seen from 270 degrees, the building was designed to look outward across all of it: the tee, the fairway, the ocean and distant islands, golfers moving through the scenery as part of the everyday theatre of the place.
02Inside Out
A house designed from the inside out.
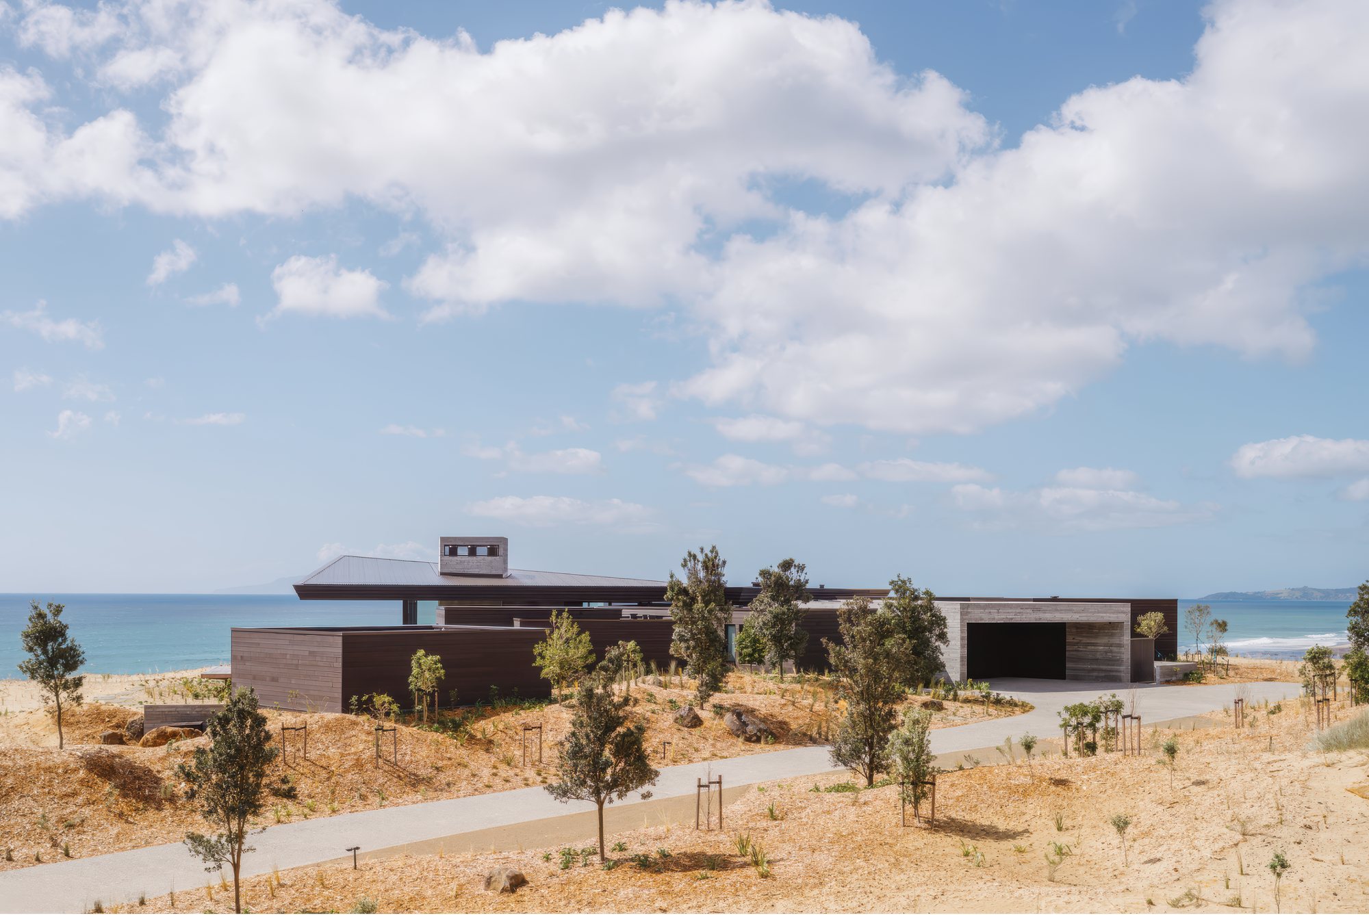
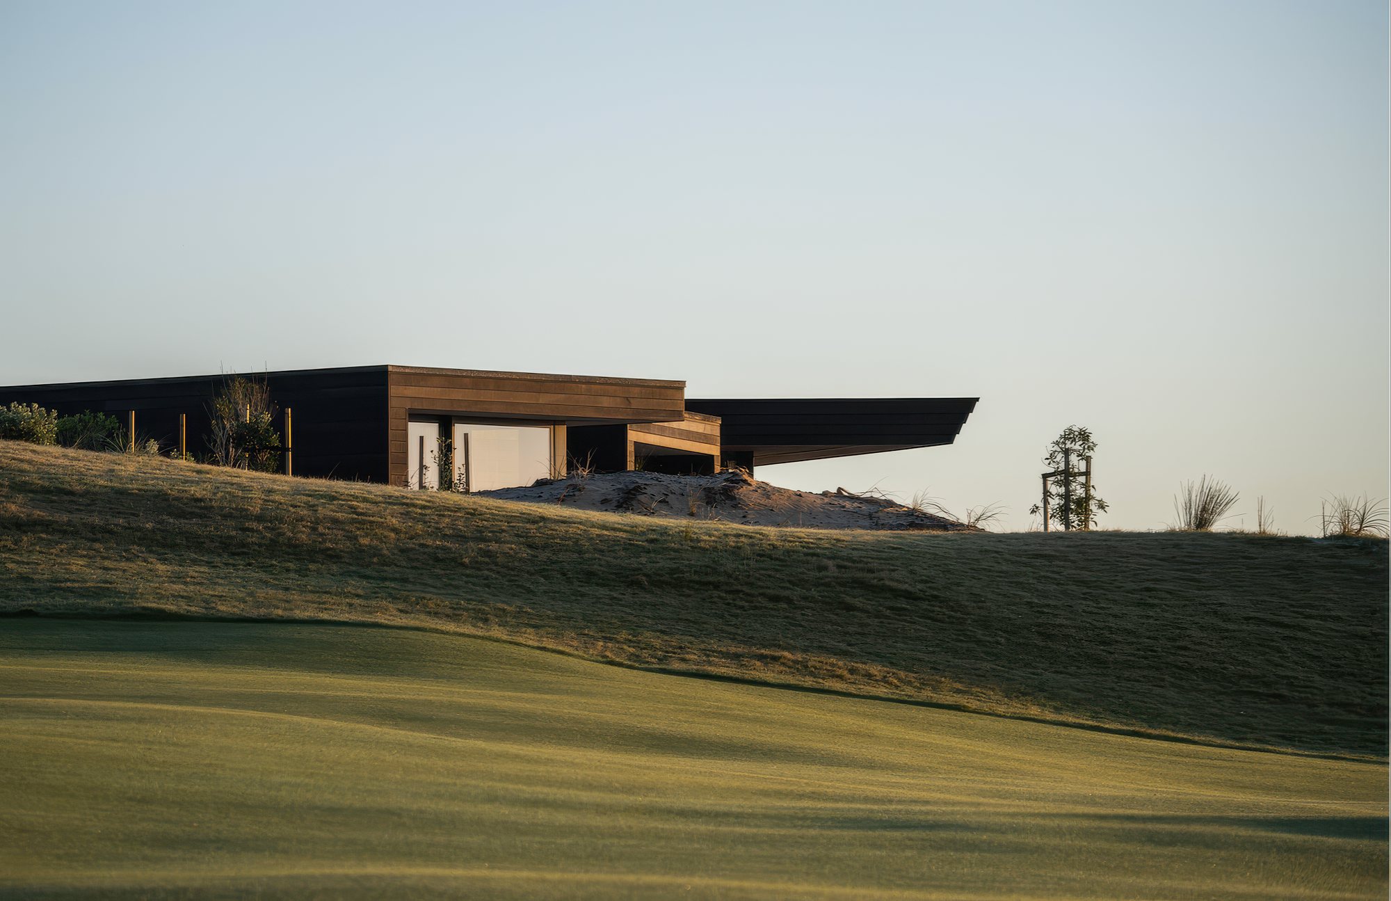
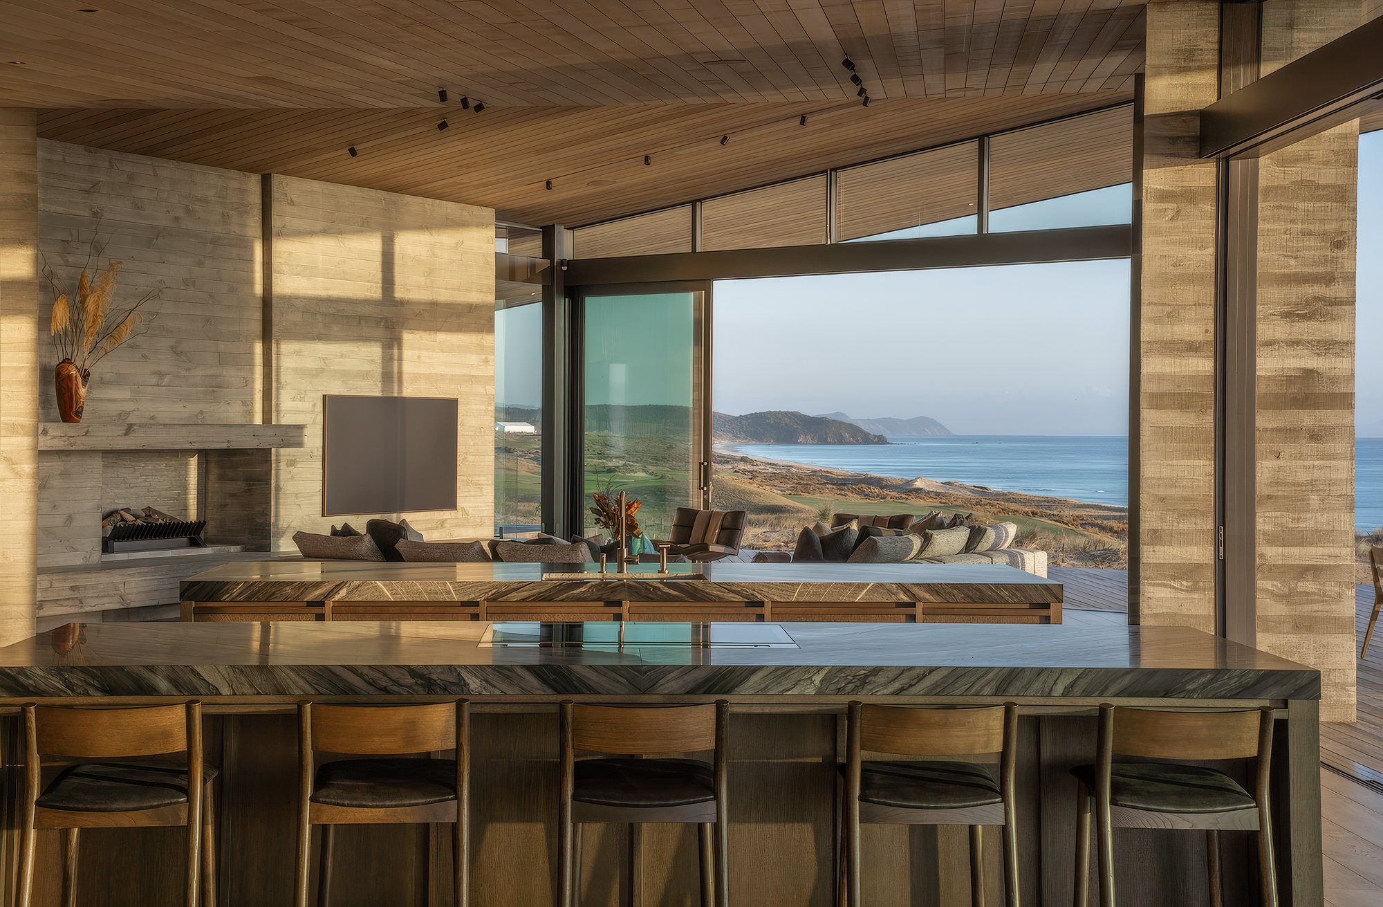
Rather than beginning with a striking external form, the house was shaped by the moments the family hoped to have in it. What emerged is a scattering of stones and shells in the sand — roof forms radiating toward the coast, each spine directing a space toward its own view.
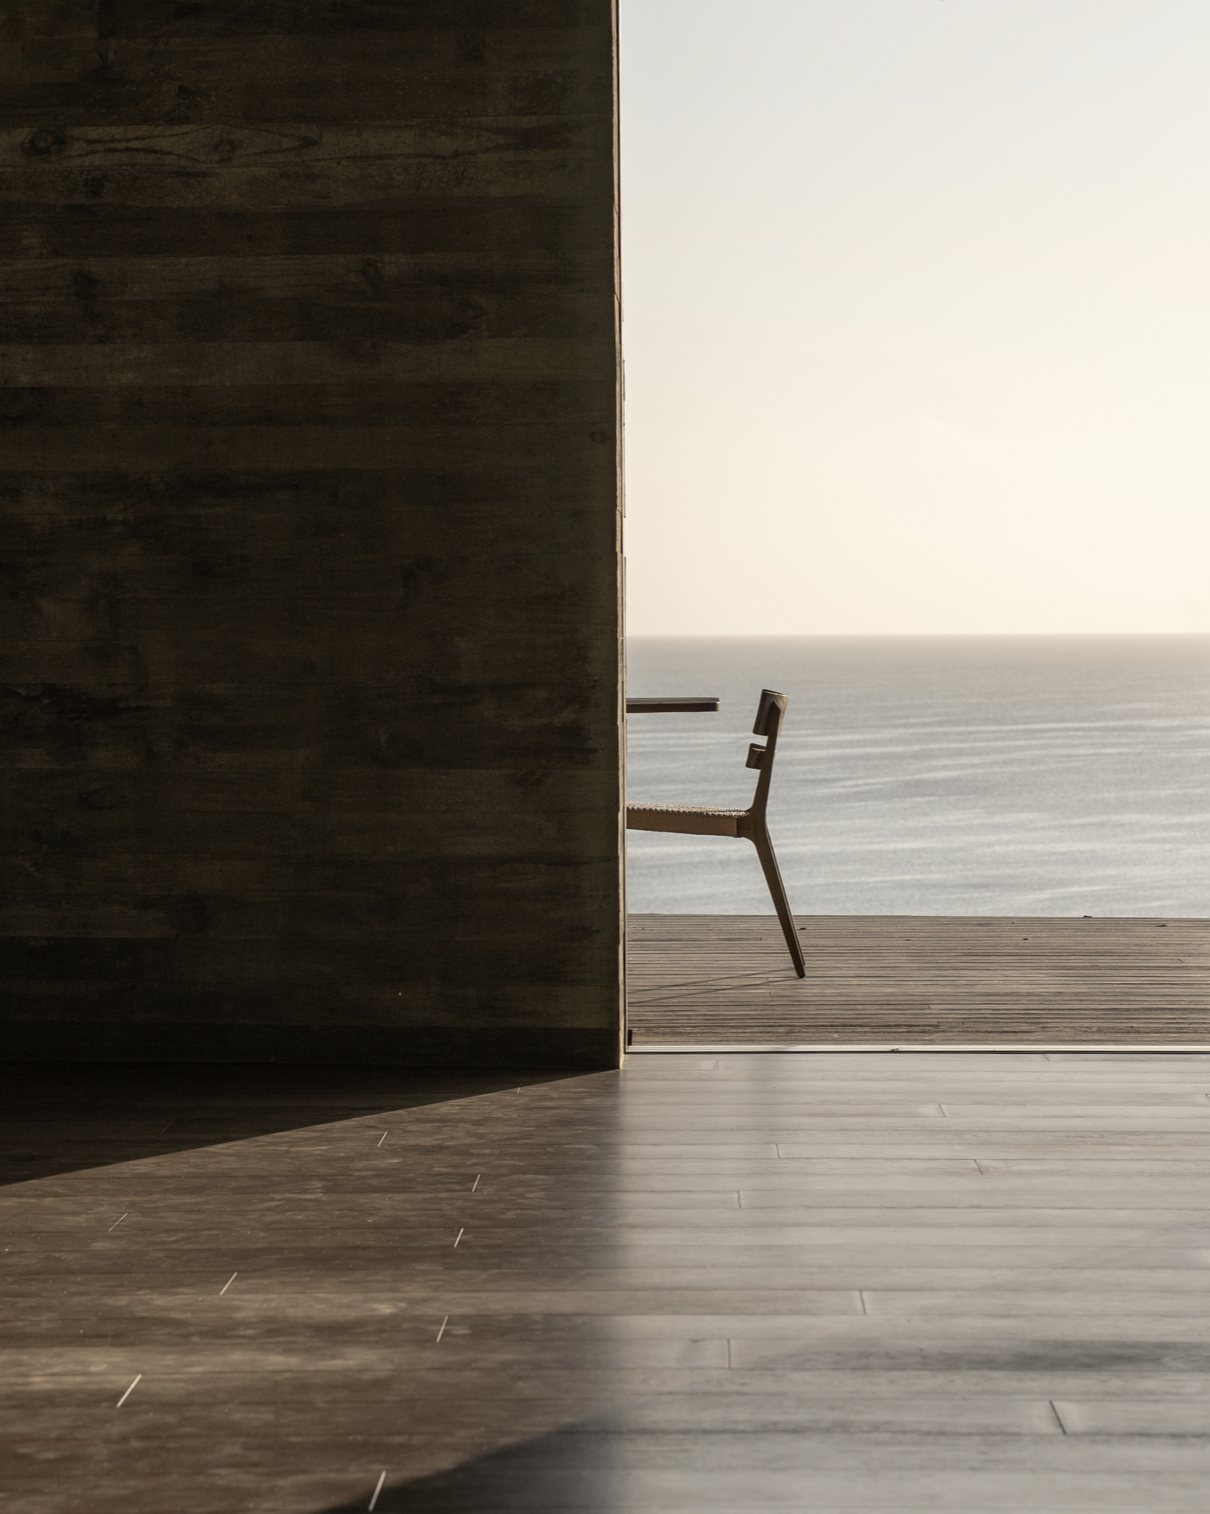
Entry is deliberately compressed: a narrow gap between board-formed concrete and cedar, offering only a glimpse of water. Then, step by step, the building releases — floors lift, ceilings rise, and unexpected angles open to the horizon and the sky.
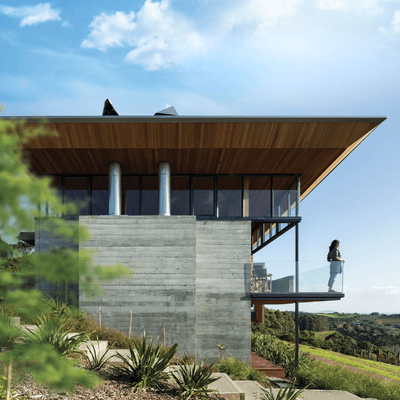
The materials read as landscape more than building. Concrete rises like sand drawn up from the ground into strong, bracing forms; cedar laps over them like driftwood gathered from the beach, darkened as though burnt. Moving through the house, the intent is to feel on the land far more than in a building.
“Embracing the triangular element allowed the house to be whatever it wanted to be.”
David PontingPonting Fitzgerald Architects
03The Craft
A team that saw the vision.
David Ponting and Oli Tuck met fifteen years ago on a building site — an architect who loves building, and a builder who loves architecture. On a house like this, that matters from day one: the finishes have to be understood while the foundations are still going in.
The build ran on collaboration — a shared understanding of the materiality, the landscape and the drivers behind the design, carried by a crew that considered not only their own work but each other's. "You can't do this with anyone," Ponting says. "You need slightly obsessive, very keen, very talented builders."
The products behind the project
Thirteen products specified across concrete, timber, joinery, acoustics, tapware and outdoor furniture — each documented on ArchiPro. Tap through to specifications, suppliers and lead times.
 EcoMix® low carbon concreteFirthView
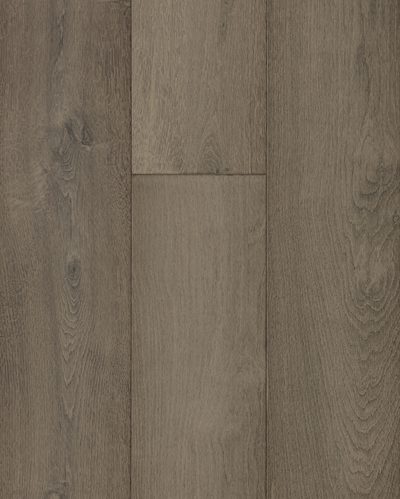 Atelier Marl timber flooringFortéView
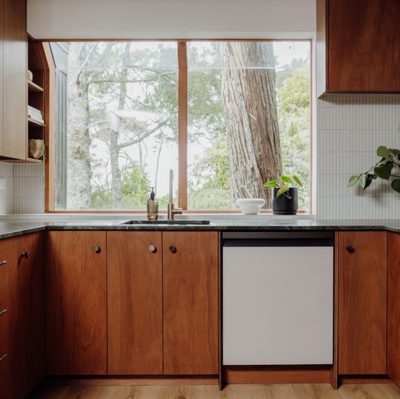 Keruing Brownwood joinery plywoodPlymastersView
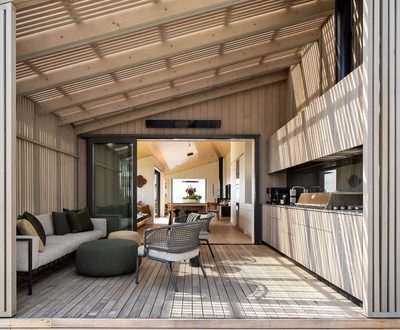 Platinum Dryden WoodOilDrydenView
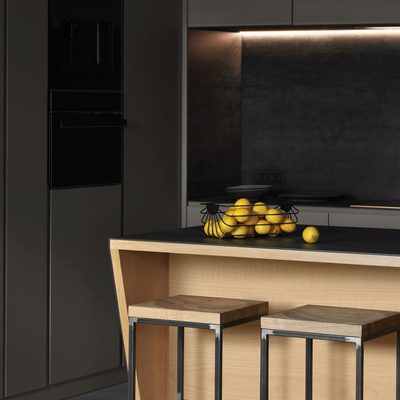 Bestwood melamine interior panelsNZ Panels GroupView
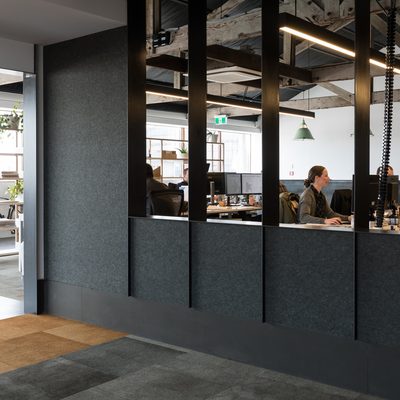 Cube™ acoustic panelAutex AcousticsView
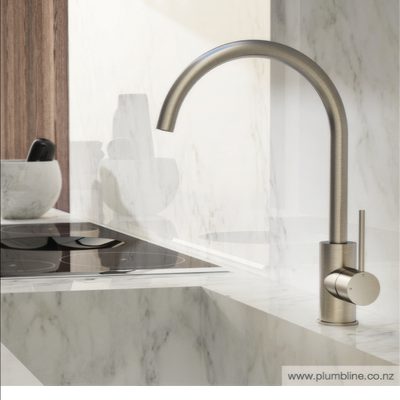 Buddy Pro kitchen mixer, round spoutPlumblineView
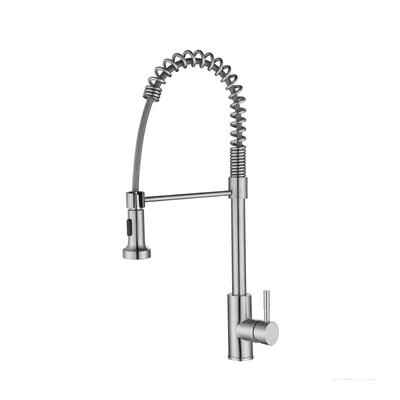 Swiss flexi-spout kitchen mixerPlumblineView
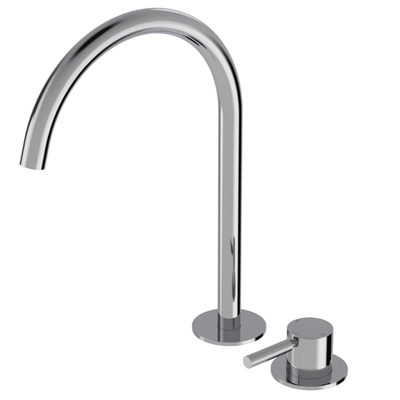 Buddy Pro round 2-hole high basin mixerPlumblineView
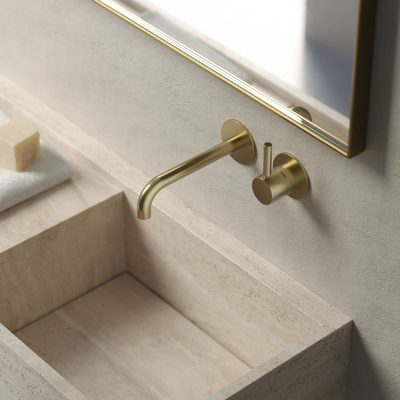 Buddy Pro wall-mount mixerPlumblineView
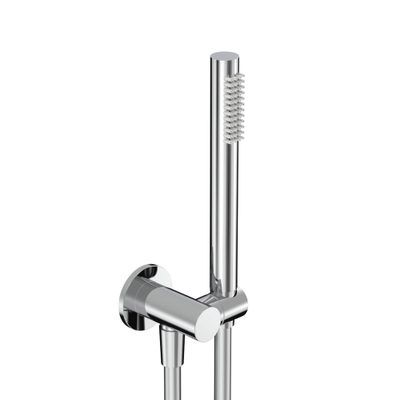 Tube wall-mount shower kitPlumblineView
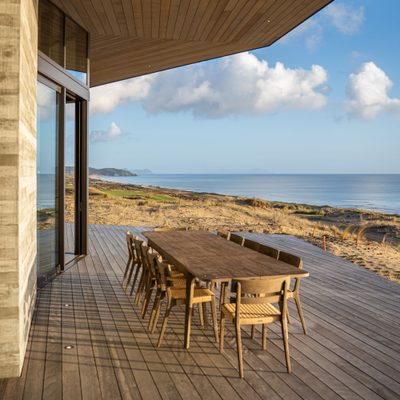 Paralel extendable outdoor dining tableWolf & South OutdoorView
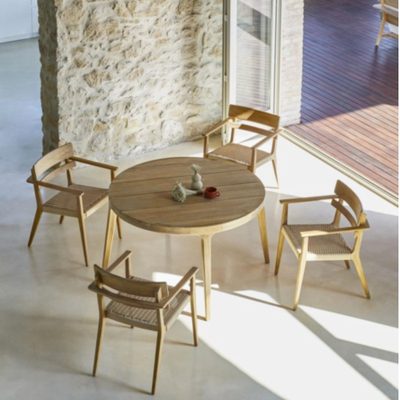 Paralel outdoor dining chairWolf & South OutdoorView
Bring this team to your project
- ArchitectPonting Fitzgerald Architects
- BuildOli Tuck
- Film & PhotographyArchiPro Studio
- TapwarePlumbline
- ConcreteFirth
- FlooringForté
- AcousticsAutex Acoustics
Next Premium Project
 Omaha Gallery House →